

321 Eclipse Street | Summerville | $525,000
SHOW DETAILS
321 Eclipse Street
Summerville, SC 29486
$525,000
3
BEDS
2
BATHS
1,746
SQ. FT.
321 Eclipse StreetSummerville, SC 29486
For SALE
Single Family
ACTIVE
$525,000
EST. 1,321.55/MO CALCULATE
3
BEDS
2
BATHS
1,746
SQ. FT.

Property Description
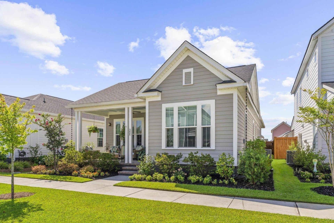
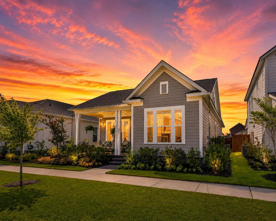
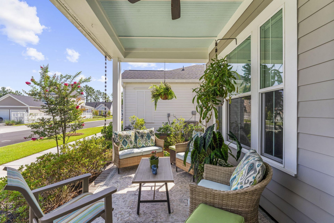
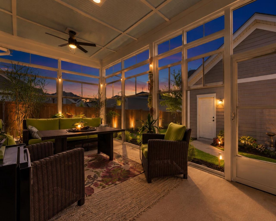
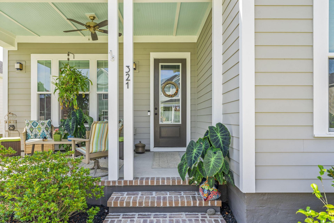
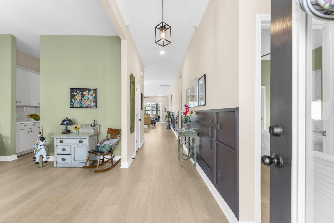
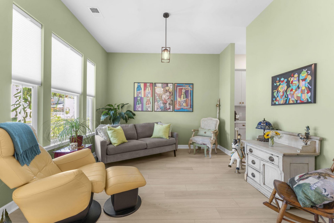
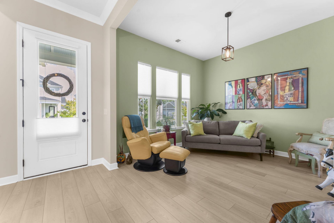
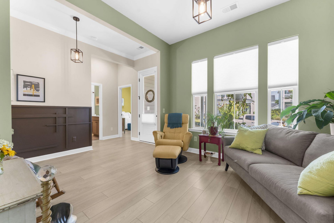
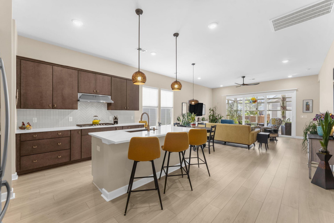
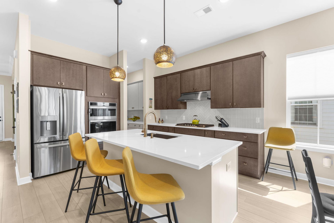
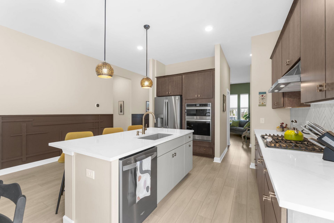
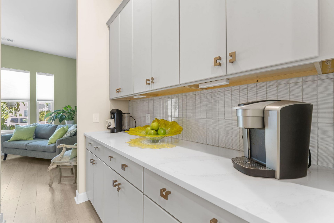
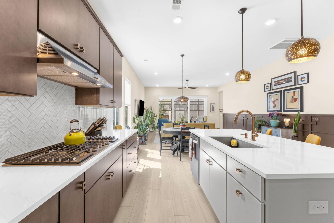
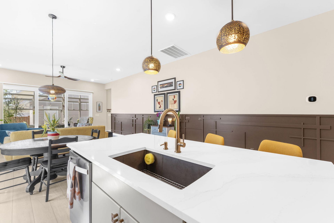
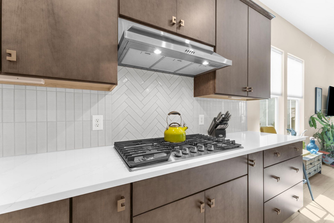
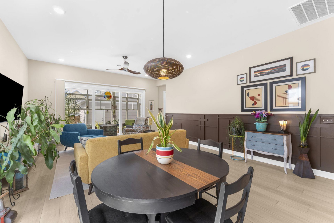
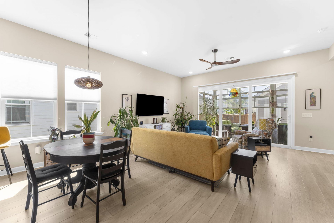
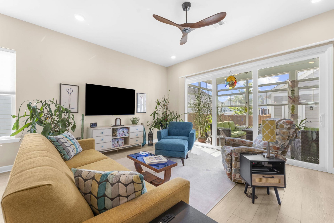
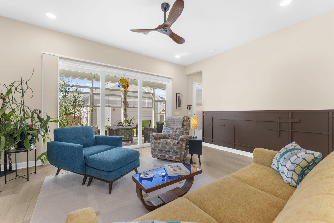
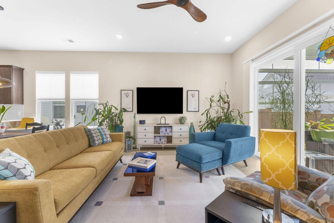
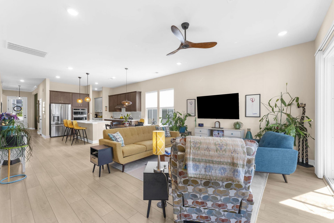
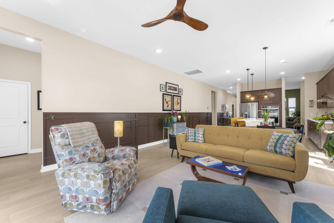
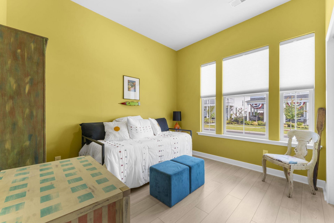
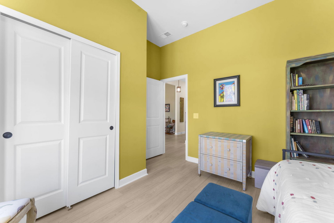
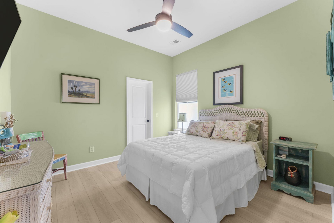
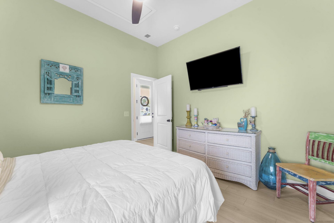
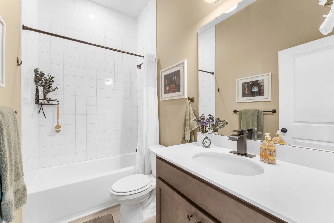
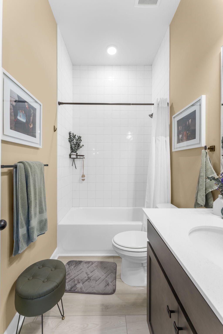
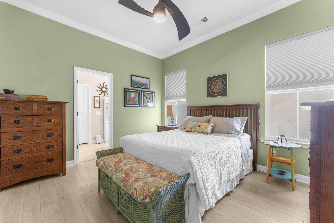
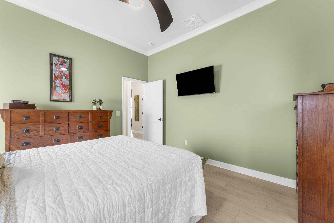
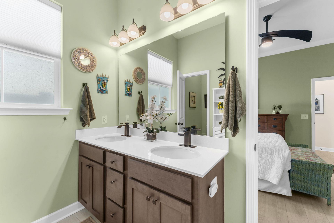
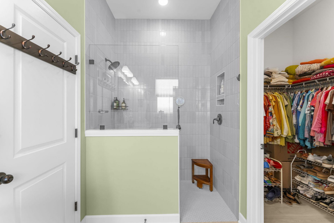
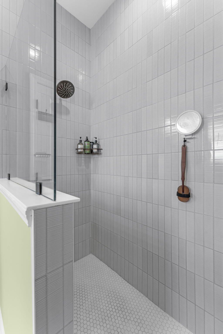
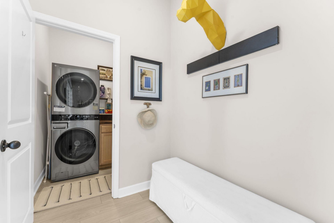
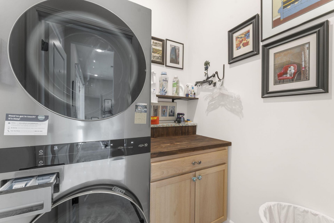
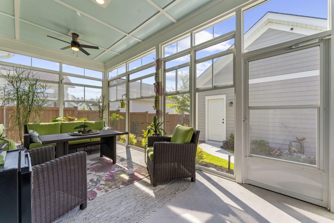
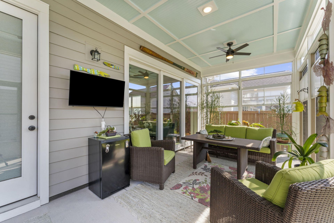
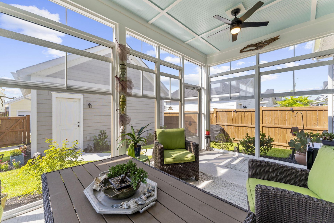
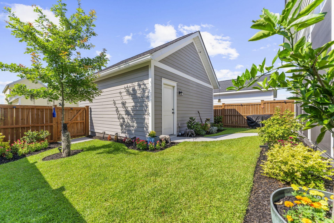
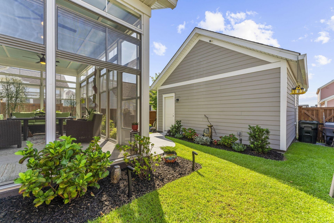
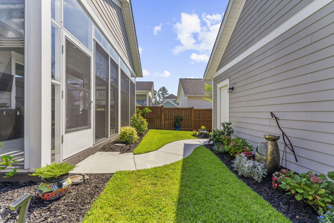
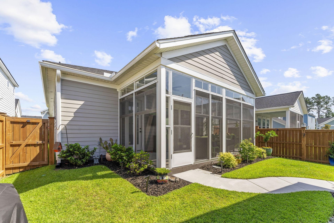
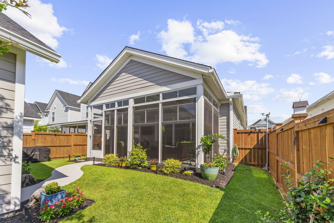
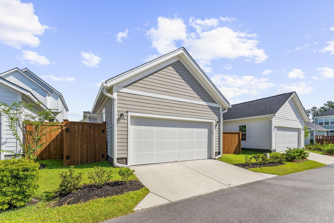
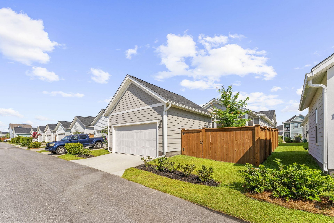
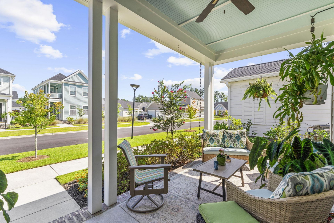
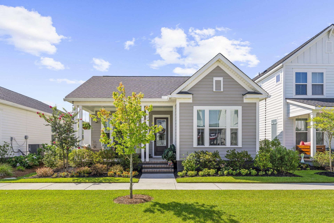
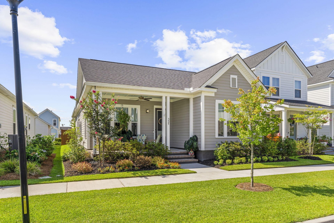
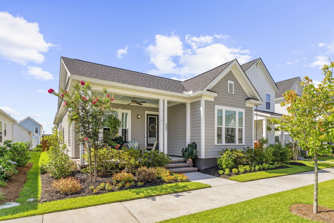
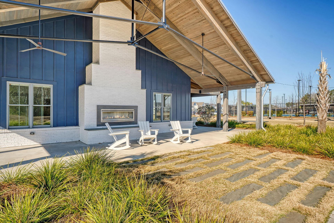
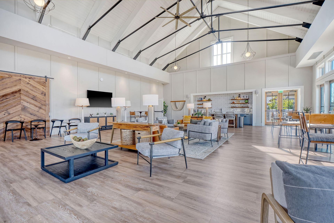
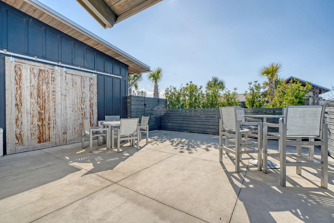
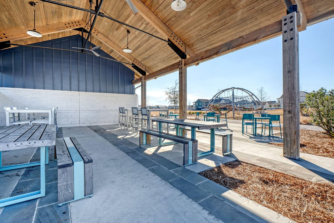
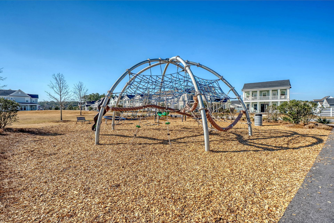
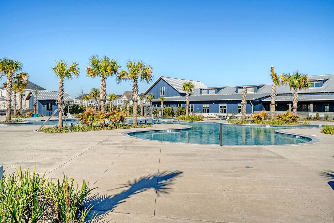
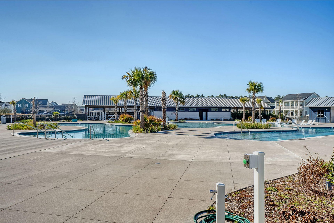
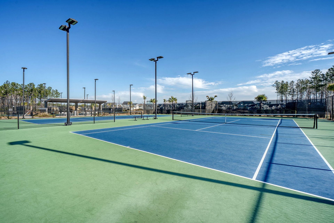
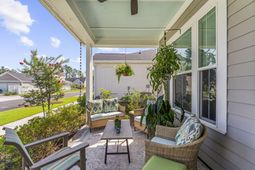
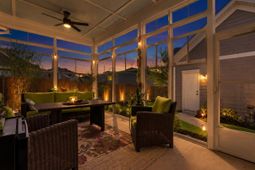
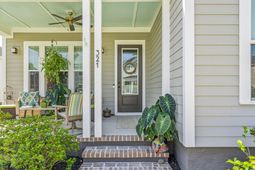
Why wait months to build when you can move into a home where the upgrades are already complete? This beautifully appointed Ashton Woods Witherbee C in highly desirable Midtown at Nexton offers the best of newer construction with thoughtful custom finishes that would cost thousands to recreate today.From the moment you arrive, you'll notice the professionally landscaped front yard, inviting front porch, and exceptional curb appeal. Inside, luxury vinyl plank flooring flows throughout the home, complemented by fresh paint in the main living areas, custom wainscoting, upgraded lighting, designer plumbing fixtures, and carefully selected finishes that create a warm, sophisticated feel.The gourmet kitchen is truly the heart of the home, featuring upgraded cabinetry, quartz countertops, a custom tile backsplash, upgraded appliances, and a spacious center island perfect for gathering with family and friends. An impressive twelve-foot sliding glass door floods the living space with natural light while opening seamlessly to the three-season porch, creating an ideal indoor-outdoor living experience throughout much of the year.The primary suite offers a relaxing retreat with custom window treatments featuring blackout shades and a beautifully upgraded tile shower. The secondary bathroom has also been enhanced with upgraded tile, while the laundry room has been thoughtfully upgraded to blend style and functionality. Every detail has been carefully considered to create a home that is as beautiful as it is practical.Outside, the professionally landscaped backyard provides a private setting for relaxing or entertaining, while the detached two-car garage includes the added convenience of a garage door opener. As an added bonus, the builder's structural warranty and transferable termite bond remain in place, providing valuable peace of mind for the next owner.Beyond the home itself, you'll enjoy everything that makes Midtown at Nexton one of the Lowcountry's premier master-planned communities. Designed around the idea of living, working, and playing in one connected neighborhood, Midtown offers resort-style amenities including a stunning clubhouse, pool with lap lanes and splash areas, a state-of-the-art fitness center, yoga studio, tennis and pickleball courts, playgrounds, parks, dog parks, co-working spaces with high-speed internet, and year-round community events.Outdoor enthusiasts will appreciate miles of walking, biking, and golf cart trails connecting neighborhoods to parks, shopping, restaurants, and entertainment, including the popular Riverstone Park Disc Golf Course. With nearly one-third of Nexton preserved as parks, trails, and natural open space, it's easy to enjoy an active Lowcountry lifestyle.Ideally located just off Interstate 26 and Highway 17A, Midtown provides convenient access to historic downtown Summerville, Charleston, area beaches, Charleston International Airport, and major employers including Volvo, Mercedes-Benz Vans, Boeing, and many of the region's growing industries.Skip the construction timeline. Skip the upgrade costs. Skip the punch list. Welcome home.
Property Details
- MLS ID26019446
- Property TypeResidential - Single Family
- Building Area Total1746
- Community FeaturesDog Park, Fitness Center, Park, Pool, Tennis Court(s), Walk/Jog Trails
- CoolingCentral Air
- Days on Site12
- ExteriorCement Siding
- Exterior FeaturesRain Gutters
- FencingPrivacy, Wood
- FlooringCeramic Tile, Wood
- Garage2
- GarageY/NYes
- HeatingCentral
- HeatingY/N1
- Home StyleRanch
- Interior FeaturesCeiling - Smooth, Tray Ceiling(s), Kitchen Island, Walk-In Closet(s), Ceiling Fan(s), Eat-in Kitchen, Family, Entrance Foyer, Office, Pantry, Separate Dining, Utility
- LaundryWasher Hookup, Laundry Room
- Lot Dimensions0.11 acre(s)
- Lot Features0 - .5 Acre
- Lot Size0.11 Acres
- Other StructuresNo
- Parking Features2 Car Garage, Detached, Garage Door Opener
- Patio And PorchPatio, Covered, Front Porch
- Roof TypeArchitectural
- SewerPublic Sewer
- Stories1.0
- UtilitiesBCW & SA, Berkeley Elect Co-Op
- WaterPublic
- Year Built2023
- acres0.11
Amenities
- Ceiling - Smooth
- Tray Ceiling(s)
- Kitchen Island
- Walk-In Closet(s)
- Ceiling Fan(s)
- Eat-in Kitchen
- Family
- Entrance Foyer
- Office
- Pantry
- Separate Dining
- Utility
- Rain Gutters
Listed By / Shown By

Listed By
Agency Name: Carolina One Real Estate
Agent Name: Suzanne Torres
Agency Phone: (843) 425-9451
Charleston Trident MLS
Web address QR Codes
321 Eclipse Street
Suzanne Torres
©OneHomeValue
Ask A Question 321 Eclipse Street, Summerville, SC 29486






Privacy Policy / DMCA Notice / ADA Accessibility


This site is hosted, designed and copyright
© 1994 - 2026 by
Delta Media Group, Inc. -- Patent Pending --