
773 Blueway Avenue | Summerville | $539,000
SHOW DETAILS
773 Blueway Avenue
Summerville, SC 29486
$539,000
3
BEDS
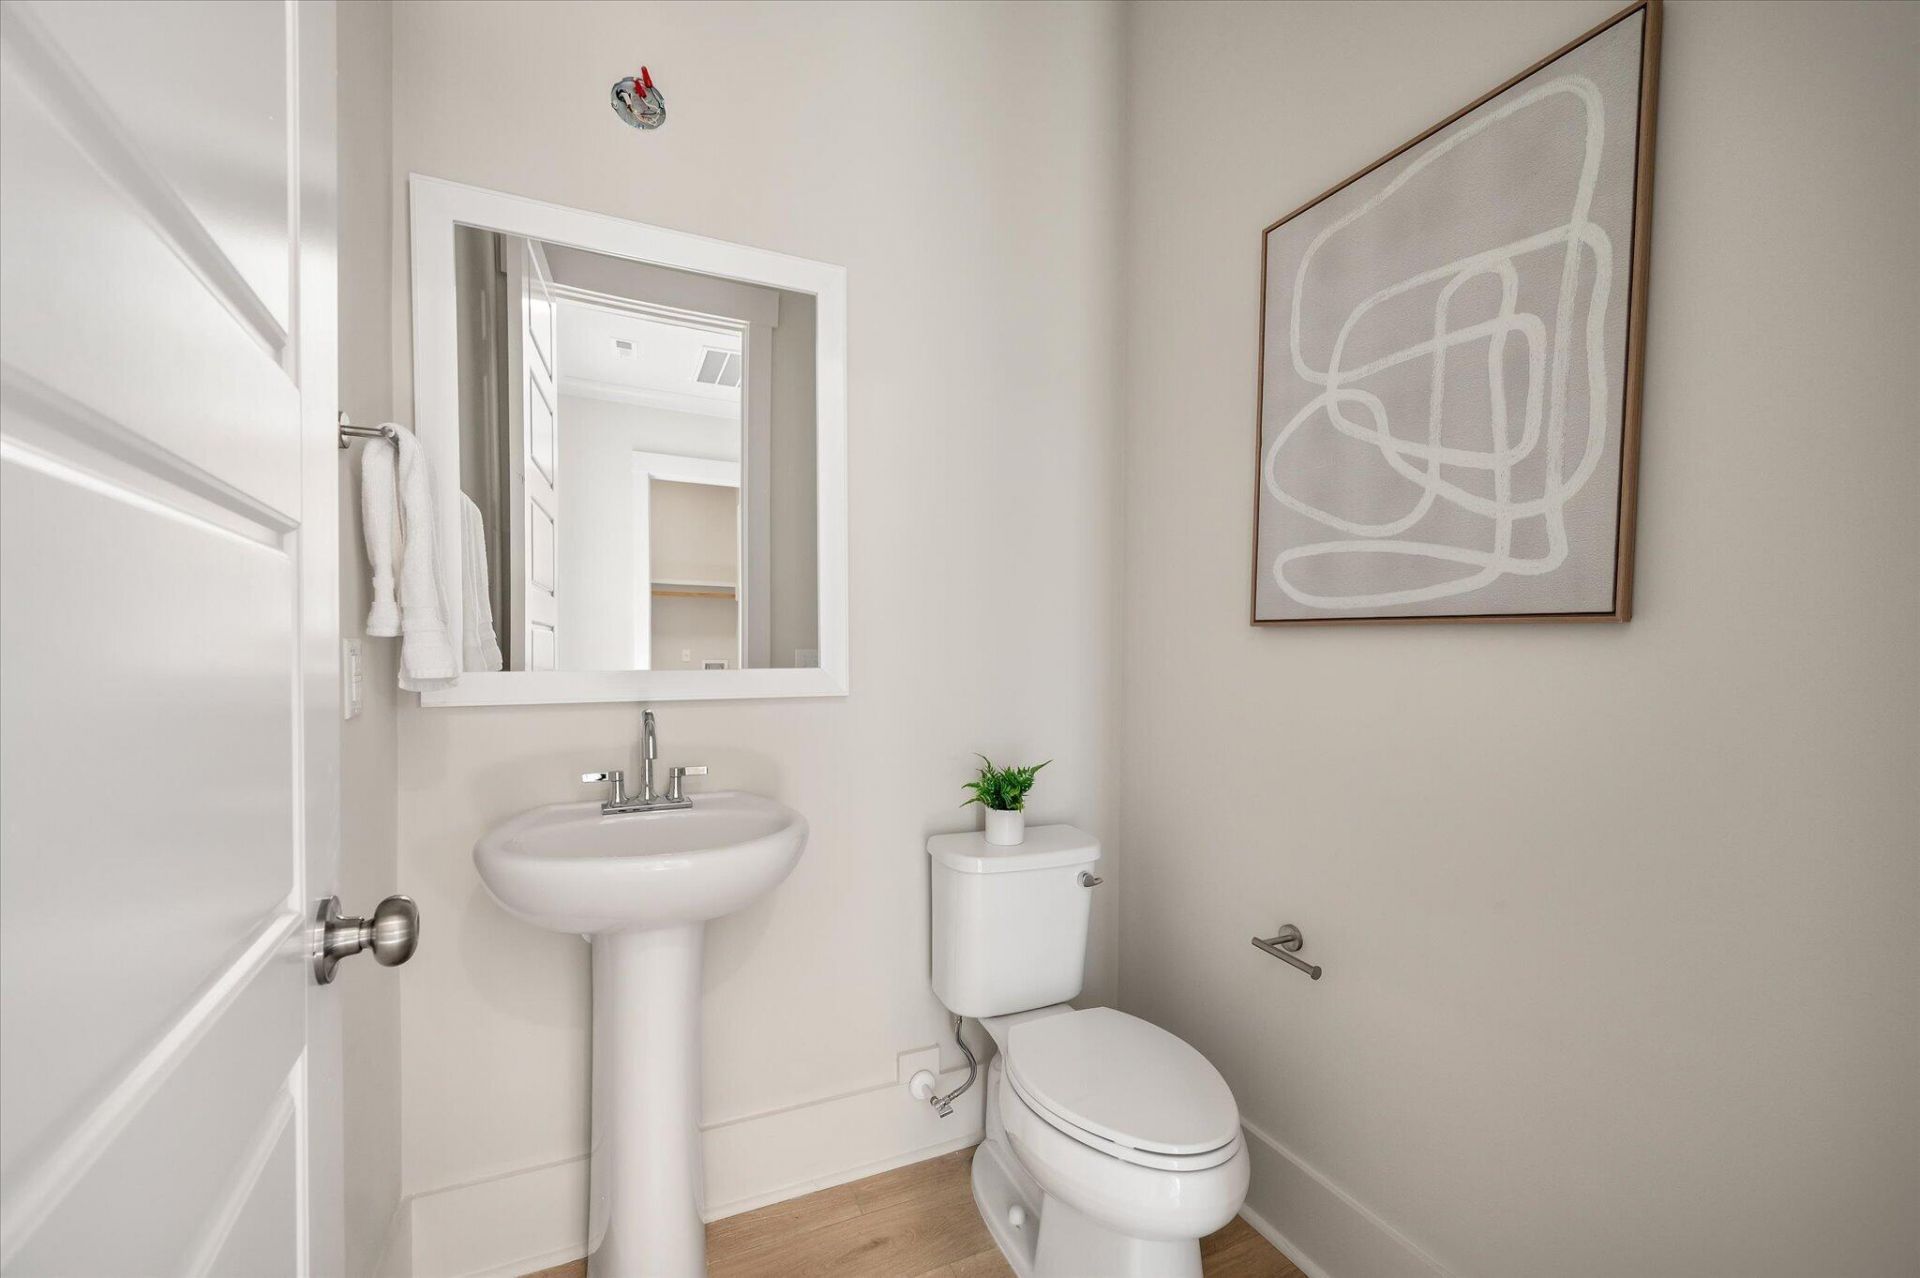
2.5
BATHS
2,047
SQ. FT.
773 Blueway AvenueSummerville, SC 29486
For SALE
Single Family
ACTIVE
$539,000
EST. 1,356.79/MO CALCULATE
3
BEDS
2.5
BATHS
2,047
SQ. FT.
Property Description
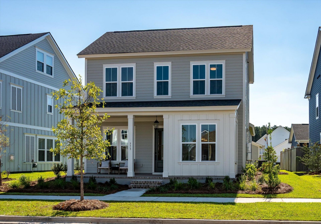
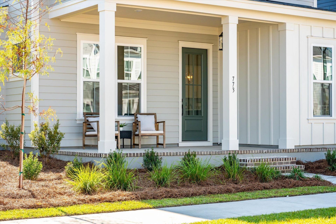
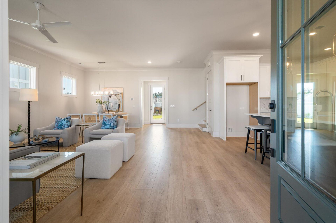
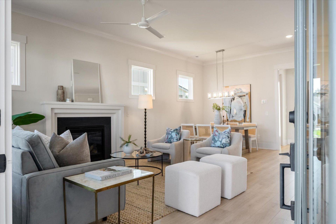
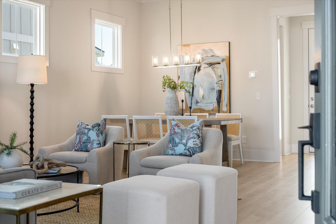
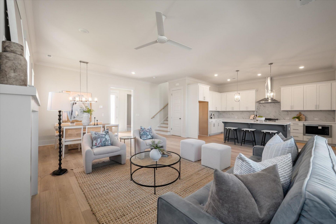
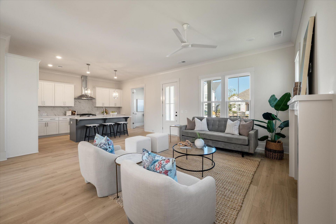
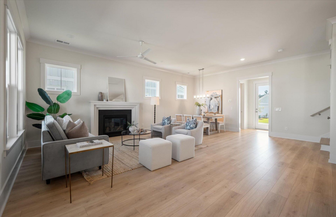
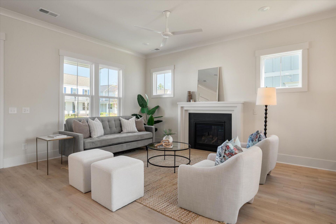
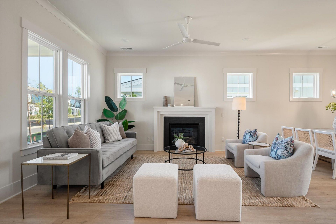
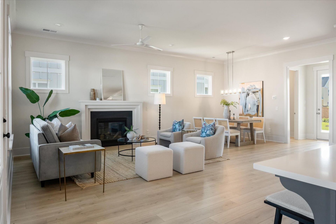
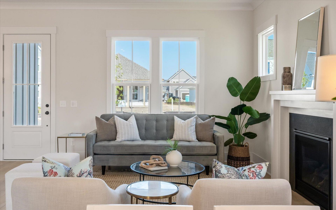
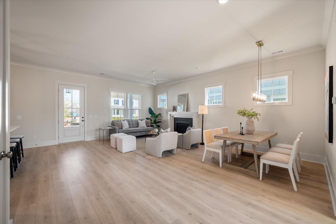
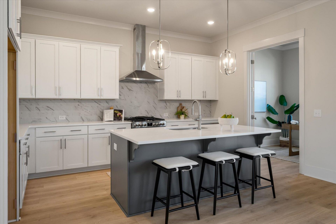
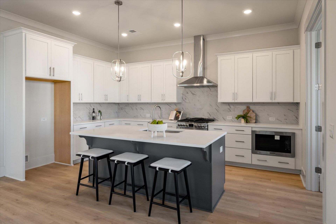
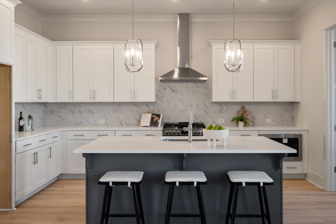
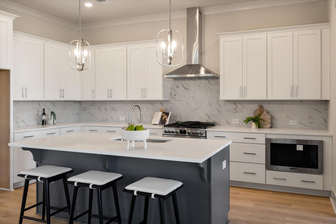
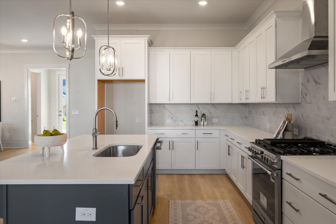
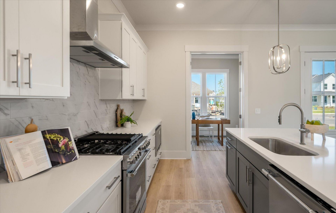
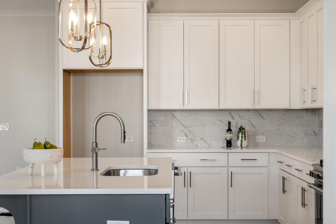
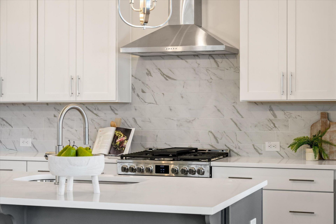
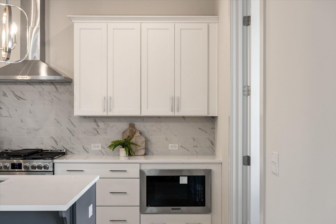
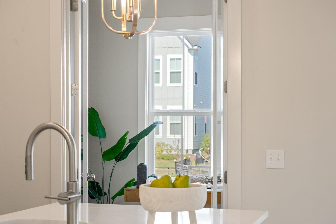
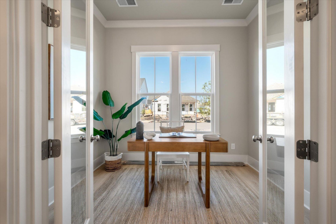
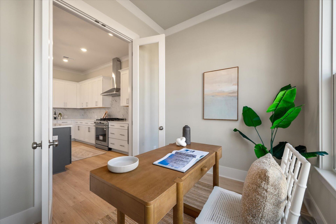
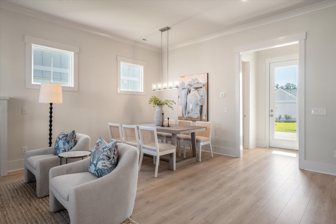
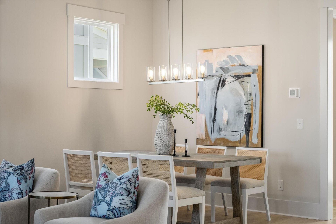
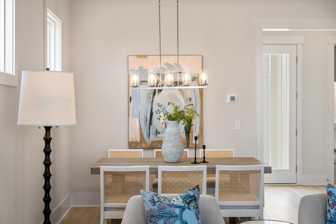
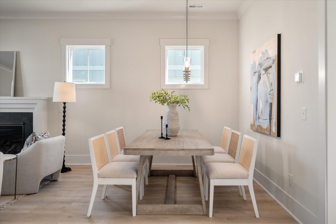
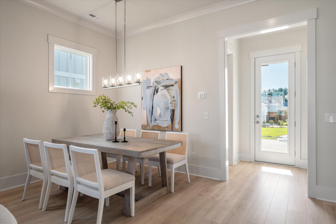
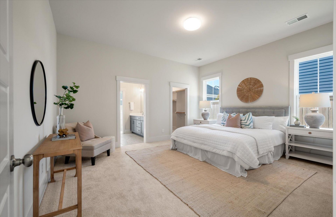
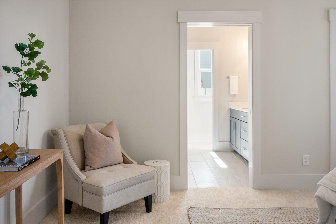
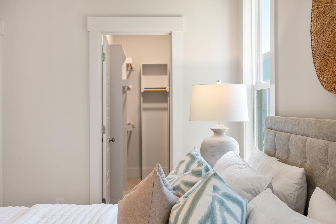
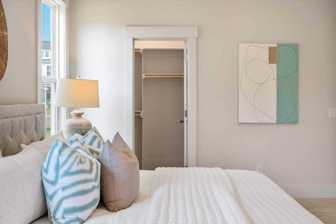
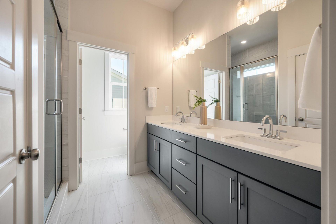
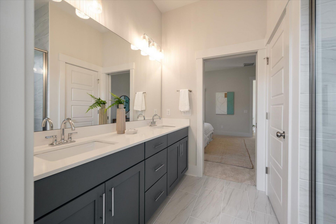
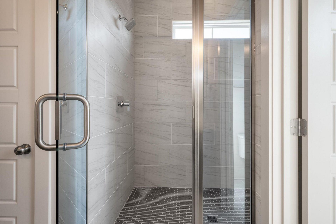
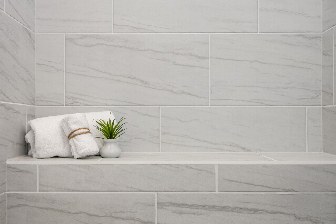
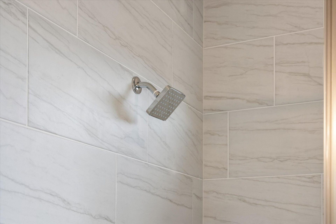
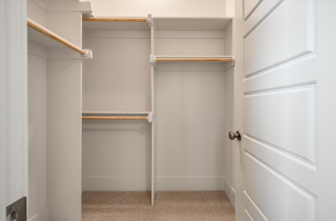
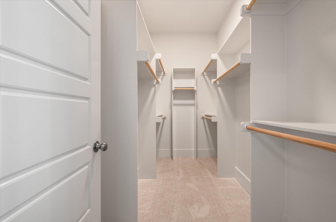
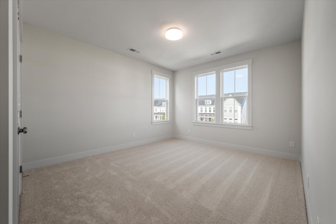
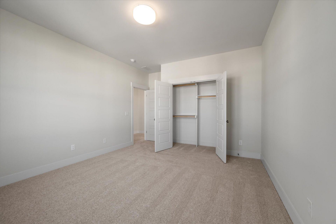
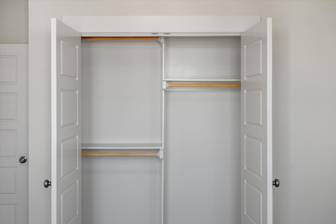
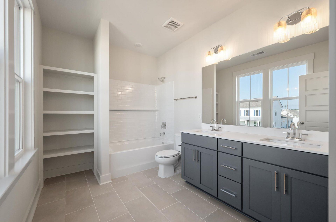
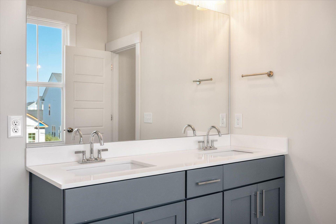
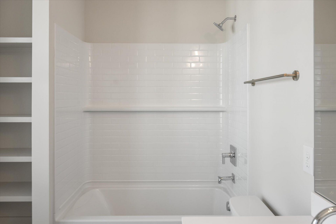
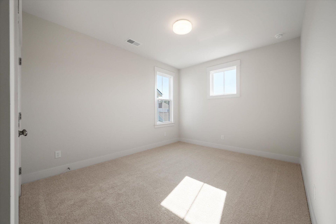
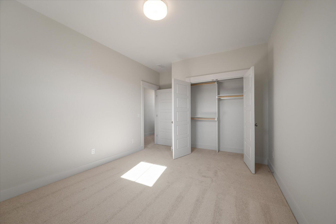
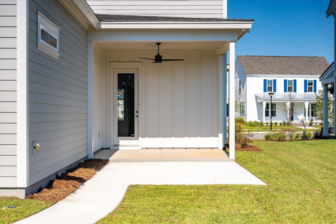
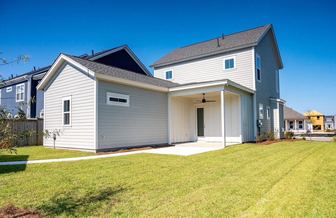
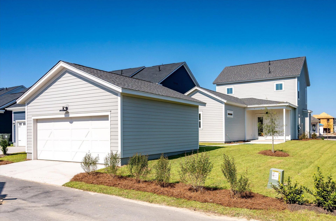
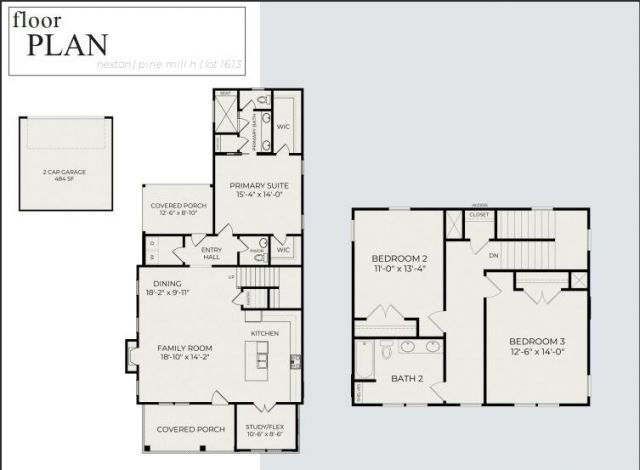
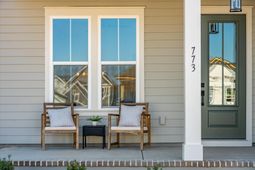
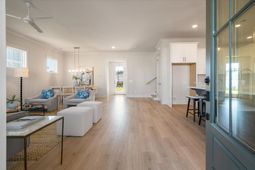
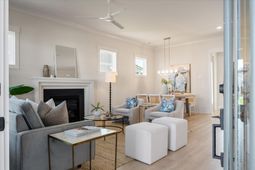
***$35,000 in Flexible Savings - With the use of our preferred lender and attorney, you can apply $35,000 toward an interest rate buy down, closing costs, prepaids or design upgrades, helping you tailor your home and financing to fit your needs.***Welcome to the Pine Mill by Homes by Dickerson, an award-winning builder known for exceptional craftsmanship, energy efficiency, and timeless design. Located in the highly sought-after Midtown section of Nexton, this stunning new construction home is scheduled for completion in September and offers the perfect blend of luxury, comfort, and convenience. Thoughtfully designed for modern living, the Pine Mill features an open-concept floor plan with abundant natural light, spacious living areas, and designer-selected finishes throughout.The gourmet inspired kitchen serves as the heart of the home, showcasing premium 42-inch soft close cabinetry, quartz countertops, a large center island, stainless-steel appliances, all flowing seamlessly into the dining and family rooms. The private owner's retreat offers a spa-like bath and generous walk-in closet, while additional bedrooms provide flexibility for guests, family members, or a home office. Outdoor living is enhanced with a welcoming covered front porch and covered rear patio, perfect for relaxing or entertaining year-round. Built with Homes by Dickerson's renowned commitment to quality and energy efficiency, this home delivers superior comfort and long-term value. Residents of Nexton enjoy exceptional community amenities, miles of walking trails, parks, dining, shopping, and convenient access to Charleston, major employers, and area beaches. Don't miss this opportunity to own a brand-new Homes by Dickerson home in one of the Lowcountry's most desirable master-planned communities. Ready Now!
Property Details
- MLS ID26016577
- Property TypeResidential - Single Family
- Building Area Total2047
- Community FeaturesClubhouse, Fitness Center, Pool, Park, Tennis Court(s), Walk/Jog Trails, Dog Park
- CoolingCentral Air
- Days on Site145
- ExteriorCement Siding
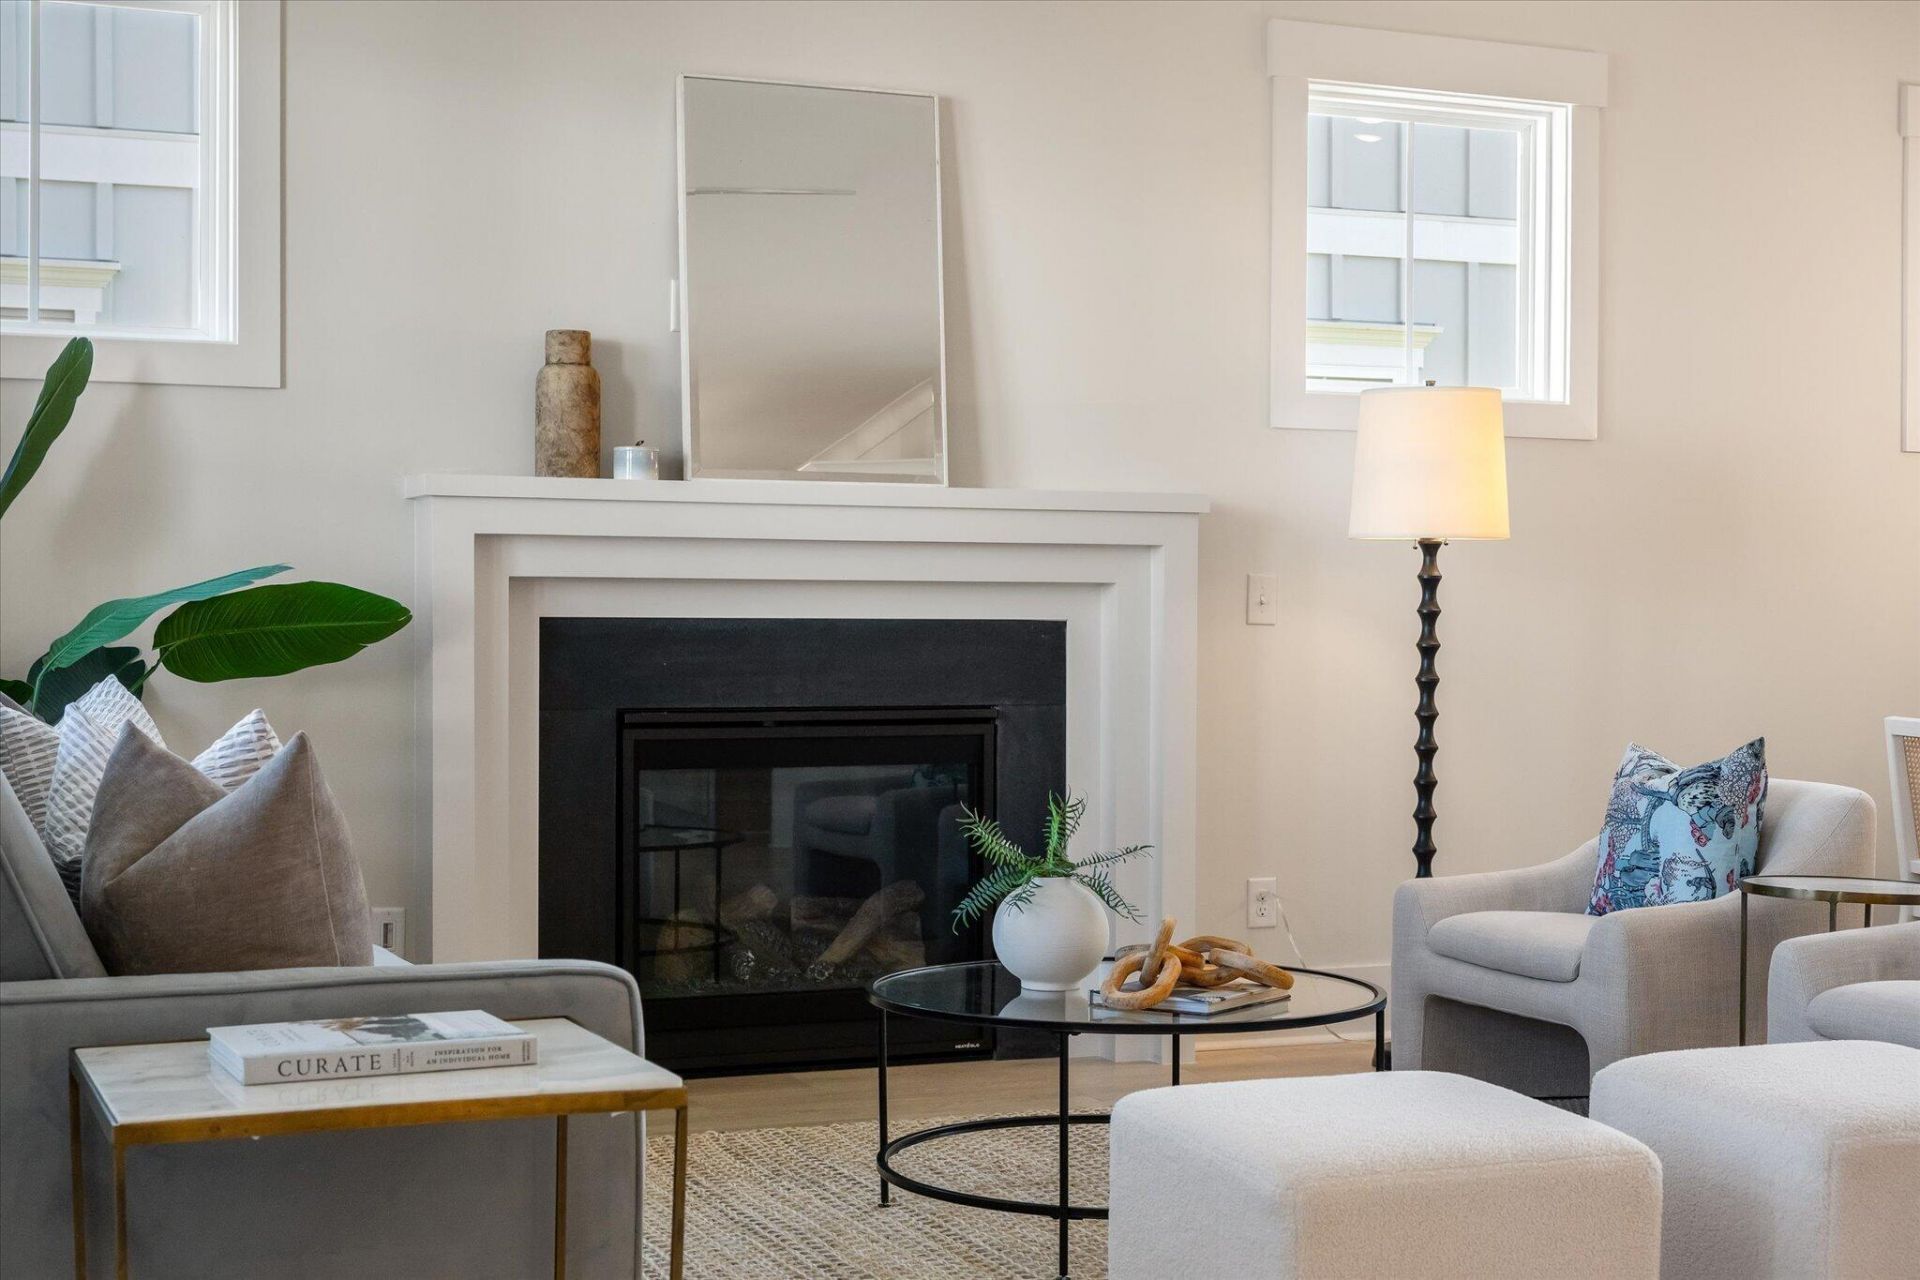
- Fireplace FeaturesFamily Room, One
- Fireplaces1
- Fireplace Y/NYes
- FlooringCeramic Tile, Laminate, Carpet, Wood
- Garage2 car attached
- GarageY/NYes
- HeatingElectric, Heat Pump
- HeatingY/N1
- Home StyleTraditional
- Interior FeaturesHigh Ceilings, Kitchen Island, Walk-In Closet(s), Bonus, Eat-in Kitchen, Family, Loft, Office, Pantry
- Lot Dimensions0.15 acre(s)
- Lot Size0.15 Acres
- Other StructuresNo
- Parking FeaturesAttached,2 Car Garage
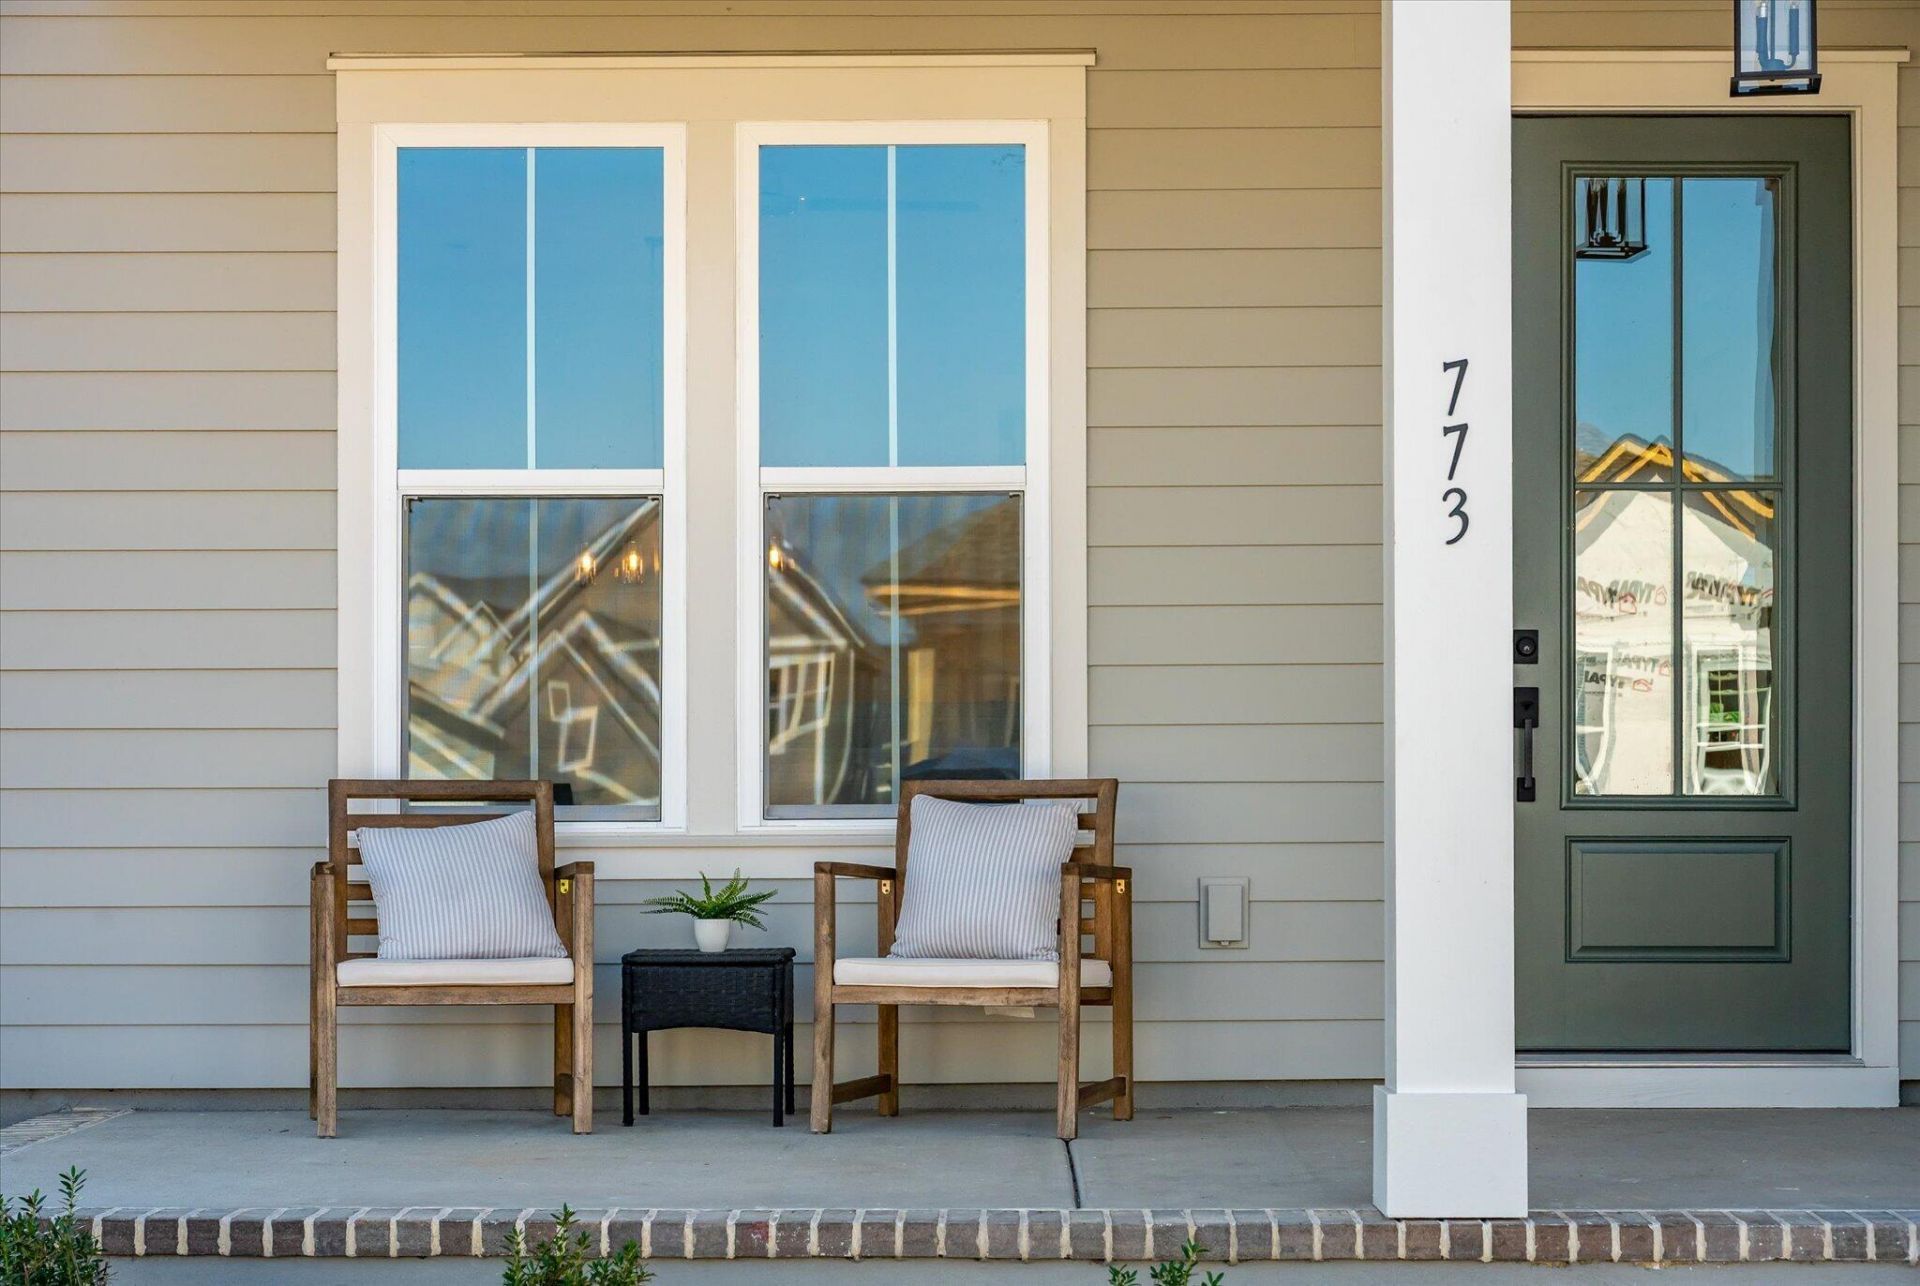
- Patio And PorchCovered, Porch - Full Front
- Roof TypeArchitectural, Asphalt
- SewerPublic Sewer
- Stories2.0
- WaterPublic
- Window FeaturesENERGY STAR Qualified Windows
- Year Built2026
- acres0.15
Amenities
- High Ceilings
- Kitchen Island
- Walk-In Closet(s)
- Bonus
- Eat-in Kitchen
- Family
- Loft
- Office
- Pantry
Listed By / Shown By

Listed By
Agency Name: Carolina One Real Estate
Agent Name: Kathryn Poe
Agency Phone: (843) 568-0056
Charleston Trident MLS

Co-Listed By
Agency Name: Carolina One Real Estate
Agent Name: Ann Marie Turnbull
Agency Phone: (843) 964-7410
Web address QR Codes
773 Blueway Avenue
Kathryn Poe
©OneHomeValue
Ask A Question 773 Blueway Avenue, Summerville, SC 29486






Privacy Policy / DMCA Notice / ADA Accessibility


This site is hosted, designed and copyright
© 1994 - 2026 by
Delta Media Group, Inc. -- Patent Pending --